Project
St. Michaels University School – Junior School
Location
Project Type
Victoria, BC
Educational Design
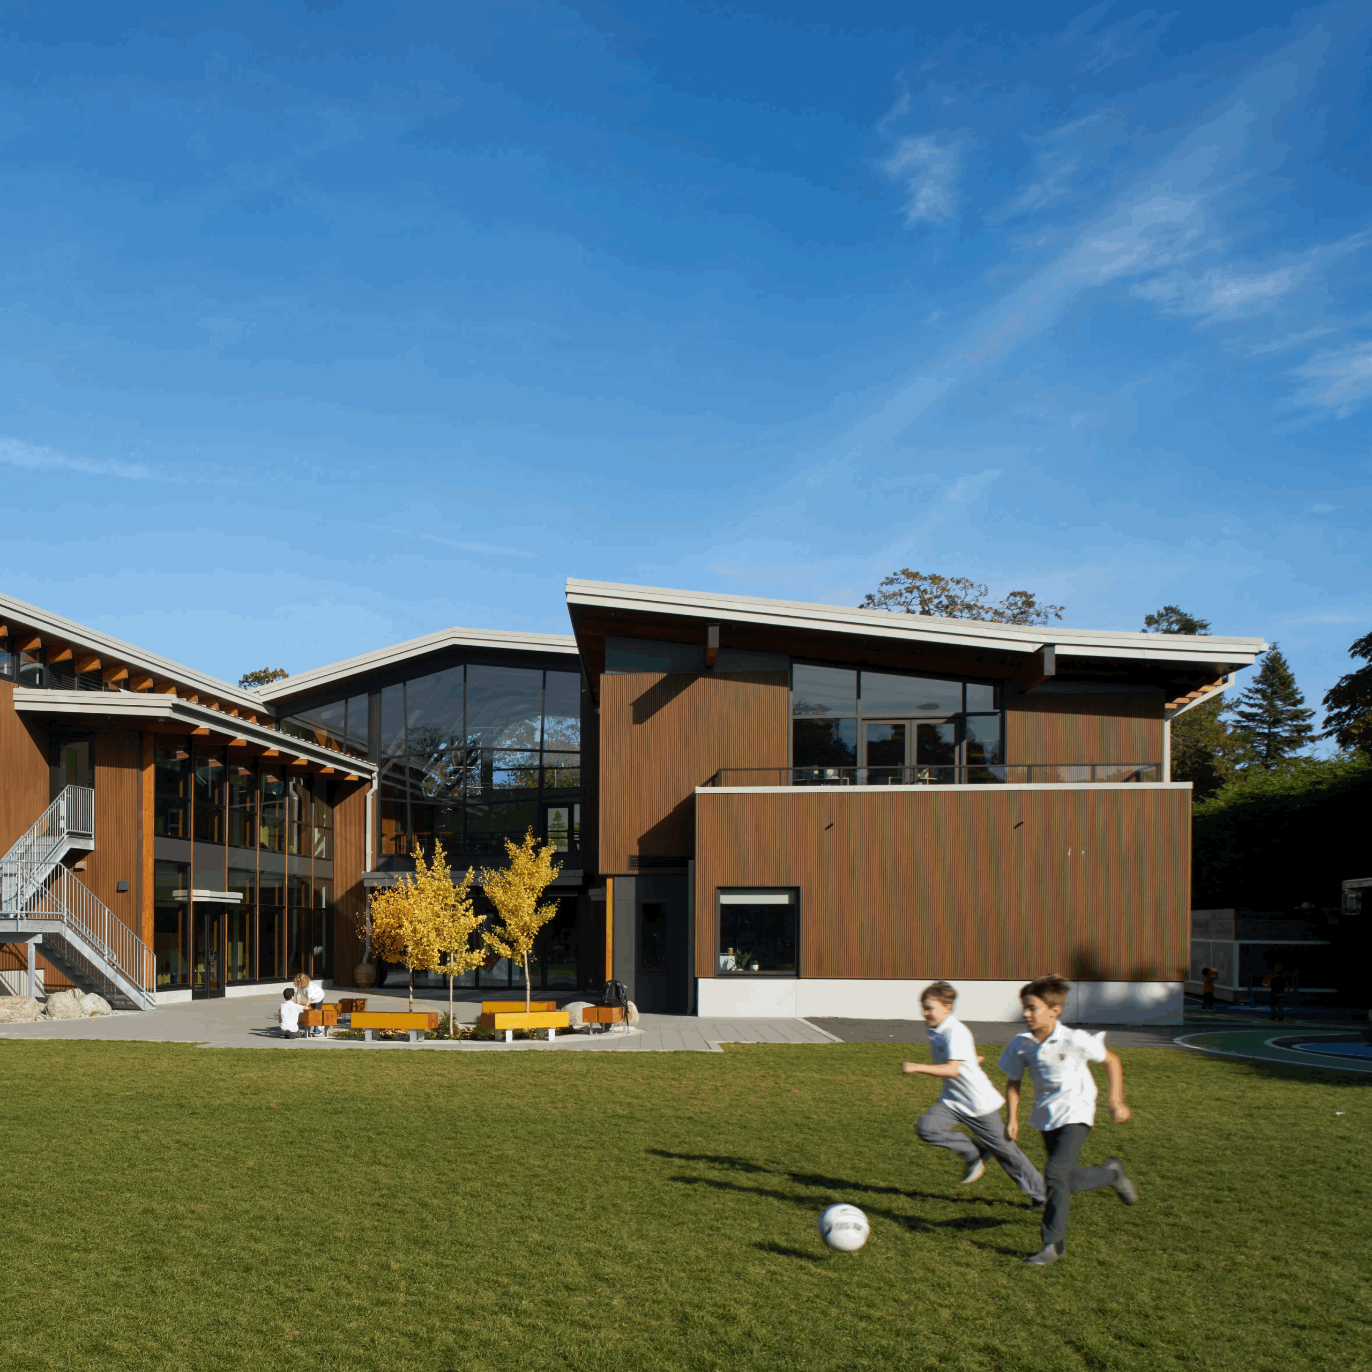
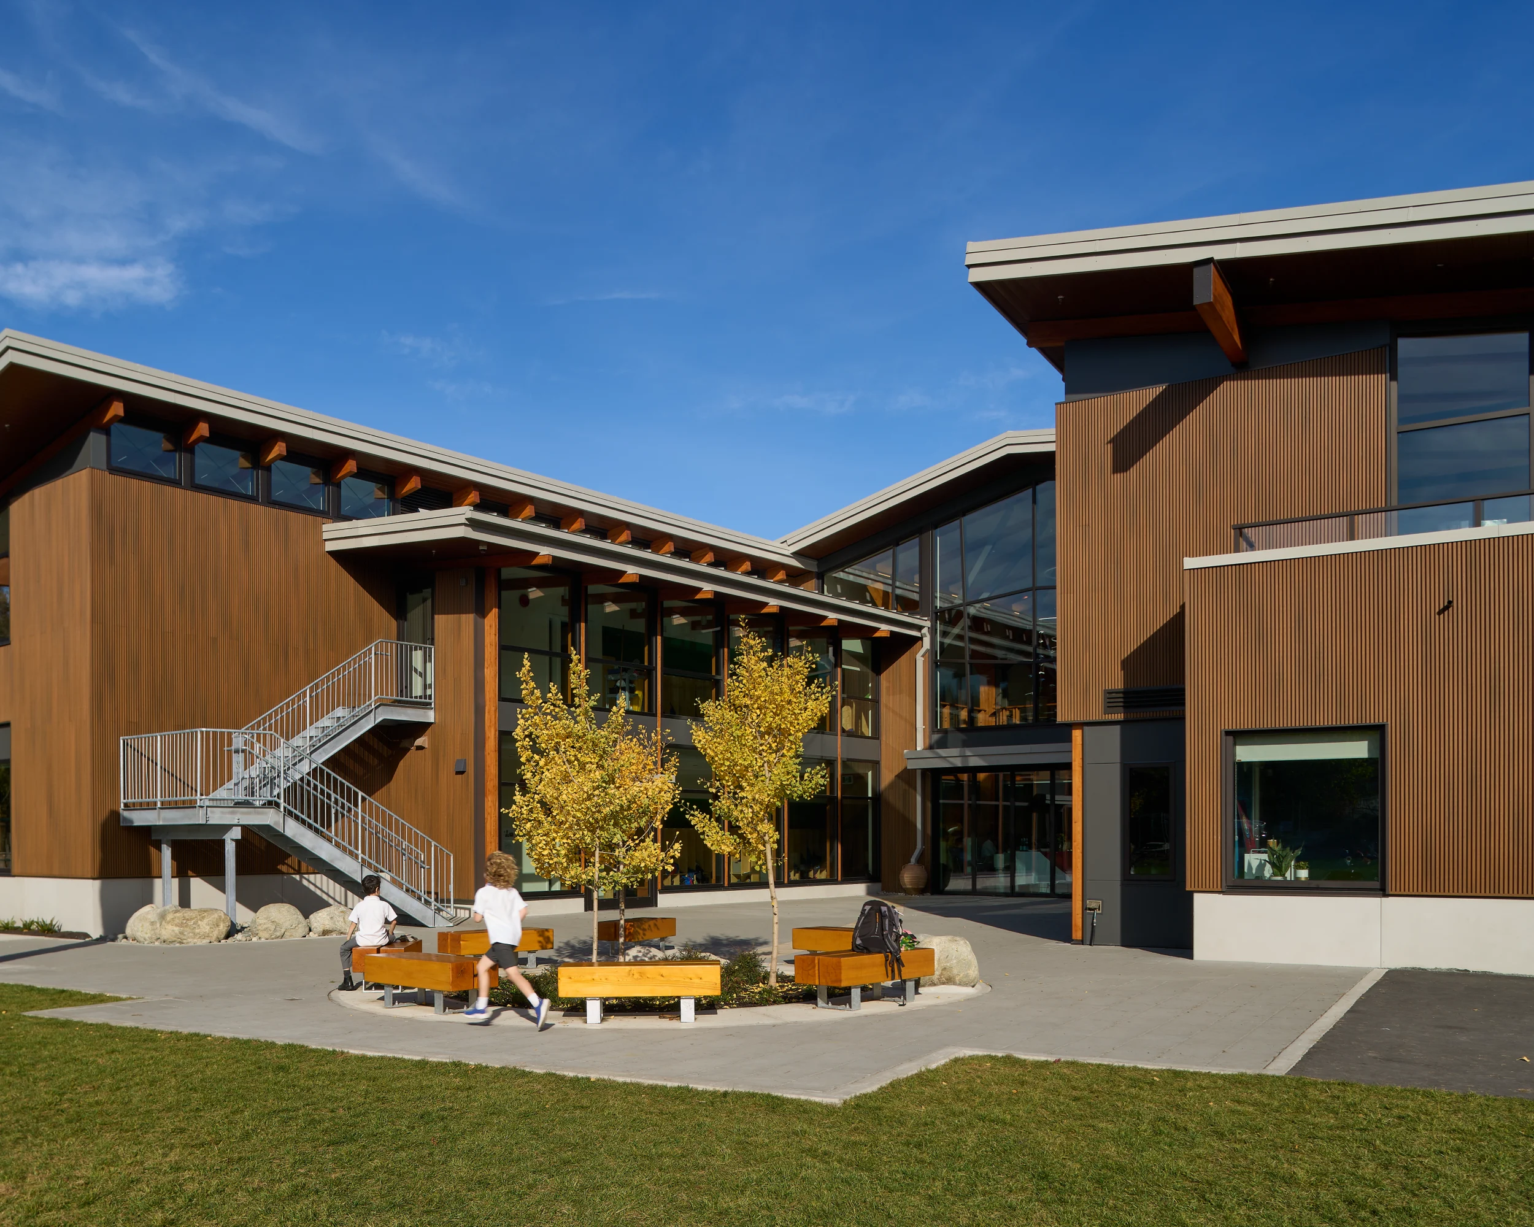
St. Michaels University School – Junior School is a new addition and renovation of the existing campus, designed to create inspiring learning environments that support collaboration, creativity, and student well being. SWDG provided the interior design, developing welcoming educational spaces that balance functionality, durability, and timeless design for the school’s youngest learners.
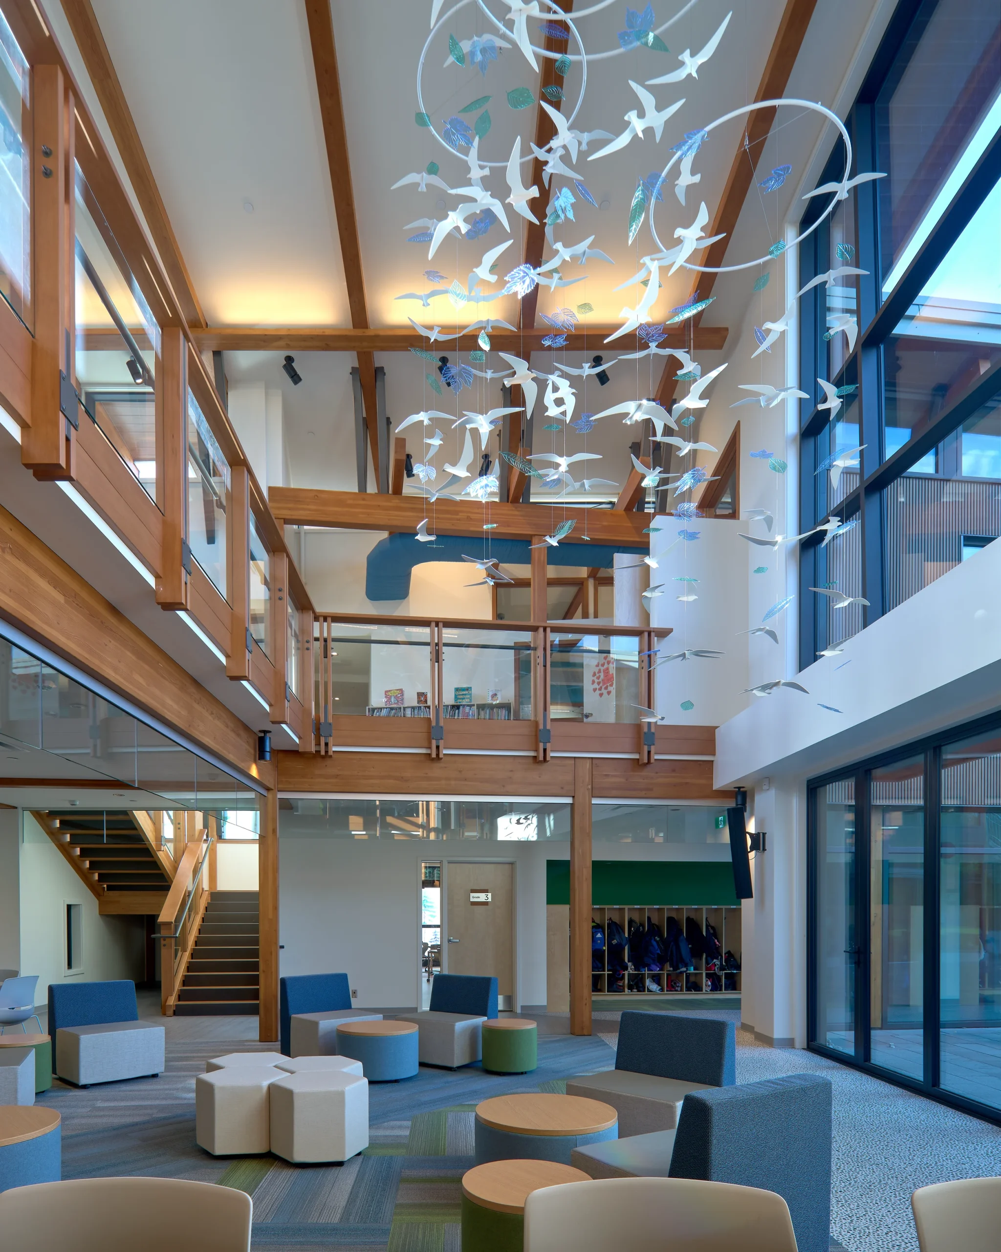
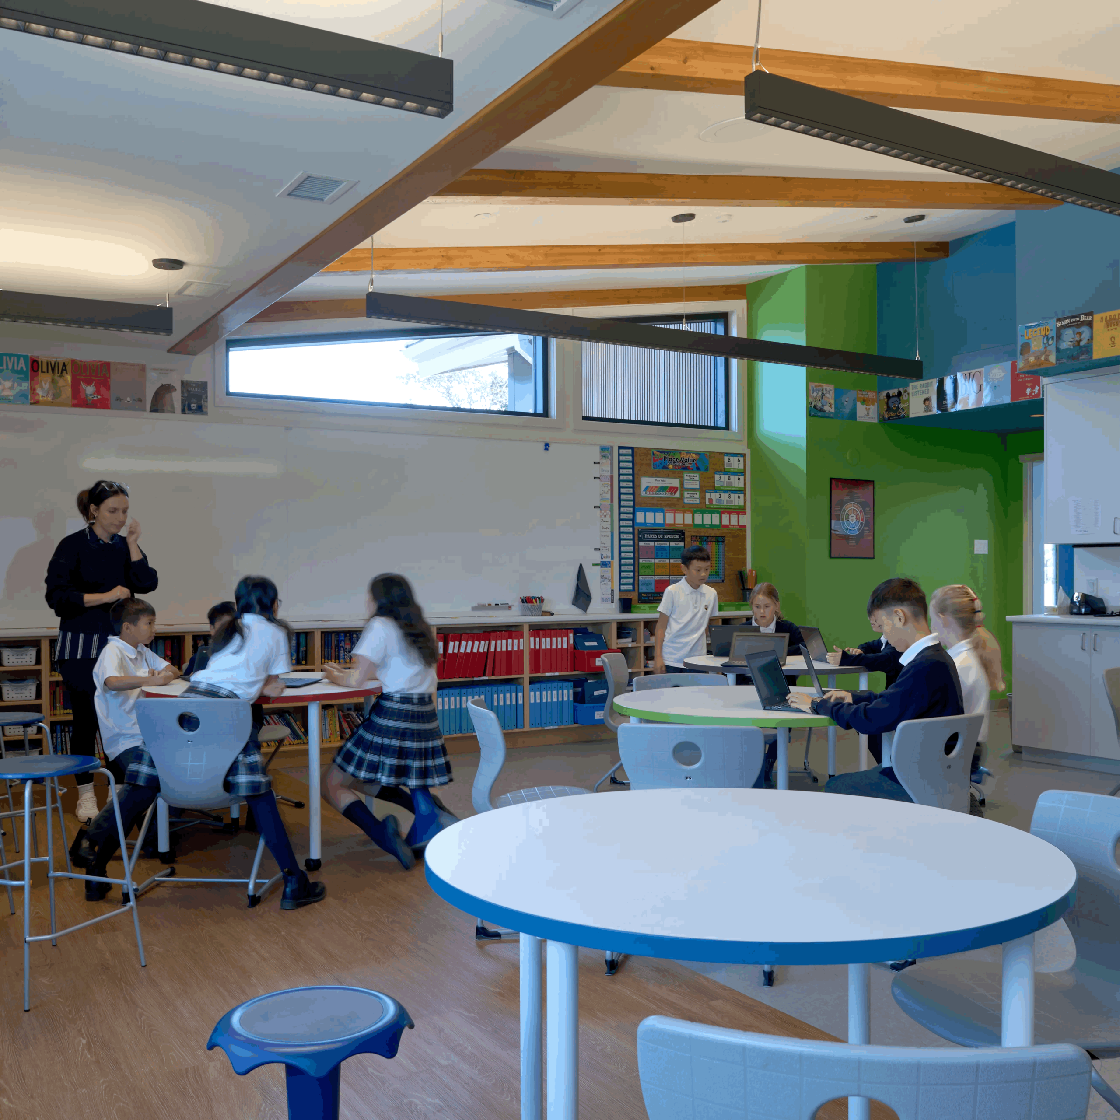
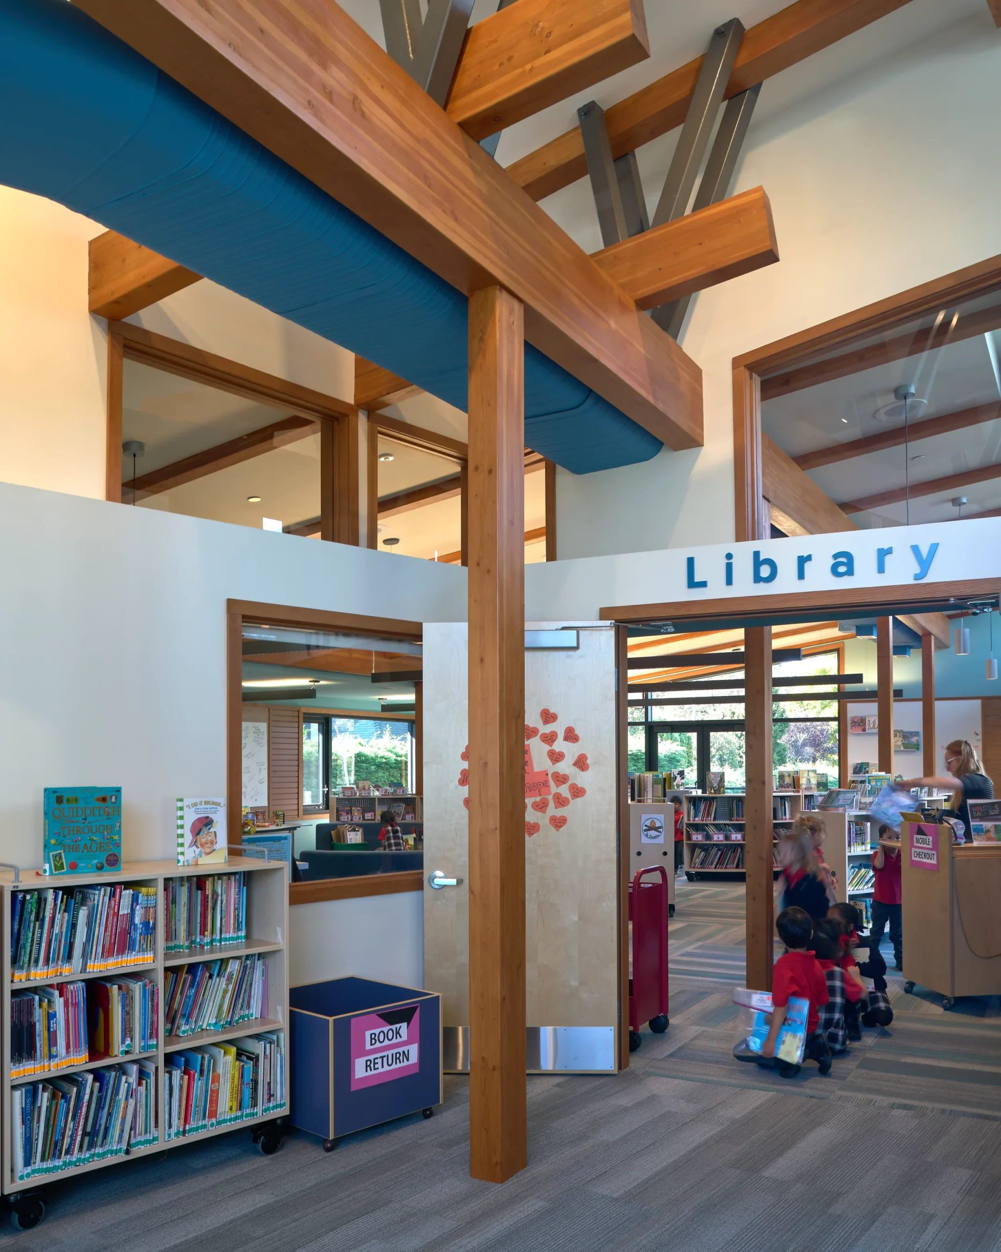
Inspired by the natural beauty of Vancouver Island, the interior design incorporates a calming palette of colours drawn from the surrounding landscape, complemented by natural wood finishes that create a warm and inviting learning environment. Strategic paint blocking and varied flooring patterns define learning zones, circulation paths, and gathering spaces while adding visual interest throughout the building. Flexible classrooms, collaborative learning commons, and custom millwork support a variety of teaching styles while encouraging interaction, creativity, and exploration.
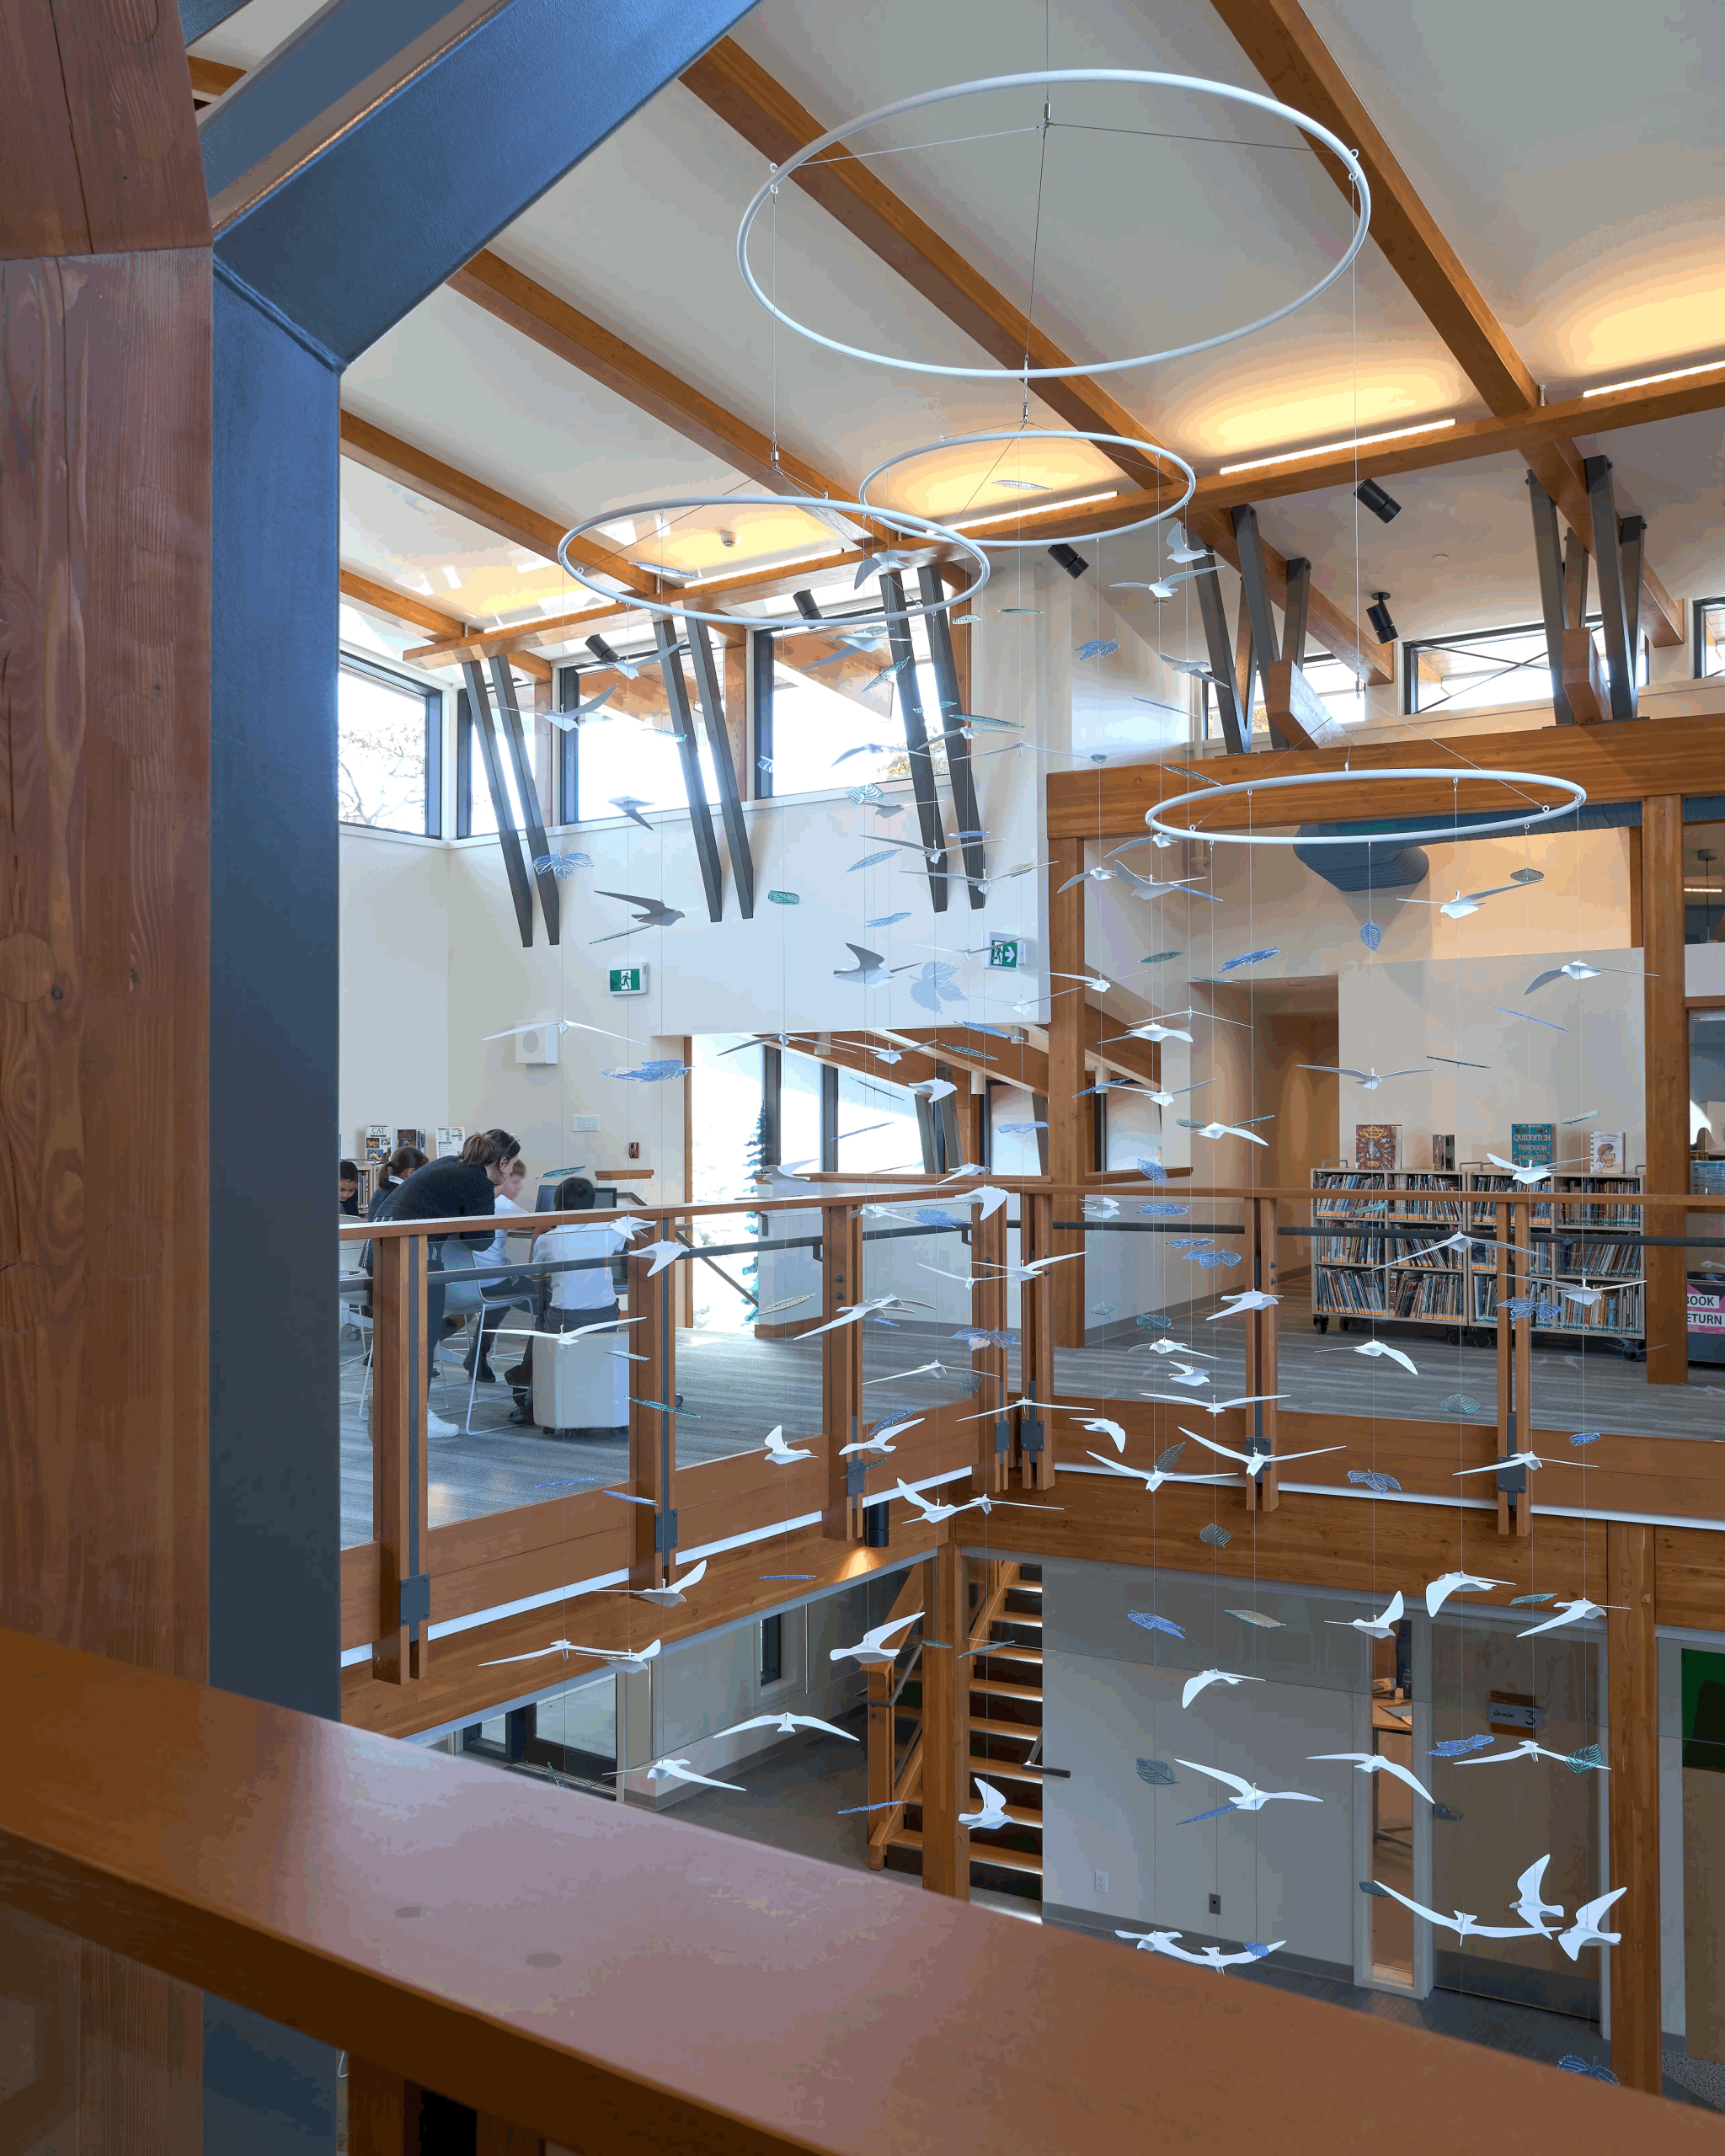
A defining feature of the project is the custom suspended bird mobile, designed by SWDG and brought to life in collaboration with a local fabricator. Suspended within the central two-storey learning commons, the installation celebrates movement, nature, and imagination while creating a memorable focal point that reinforces the connection between the interior spaces and the natural environment beyond. Together with the exposed timber structure and abundant natural light, the result is a welcoming educational environment that inspires curiosity, fosters community, and creates meaningful spaces where students can learn, connect, and thrive.