
Project
King George Terrace Residence
Location
Project Type
Victoria, BC
Residential New Build
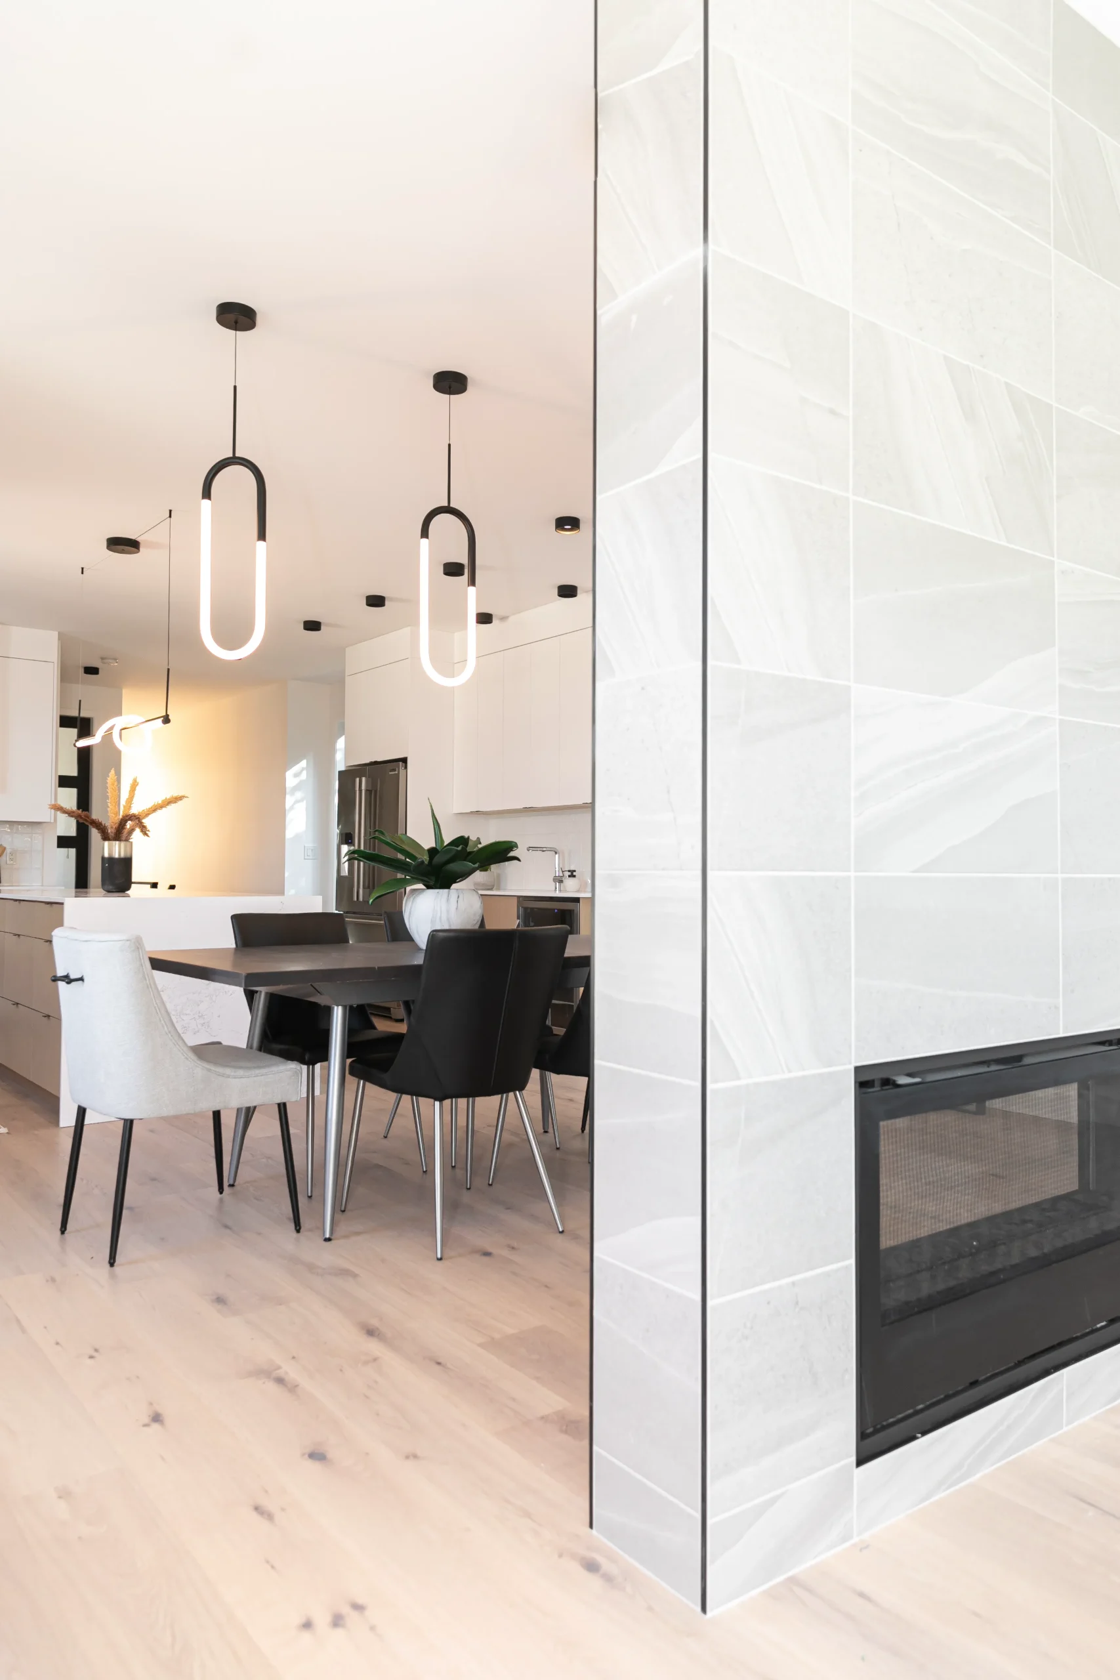
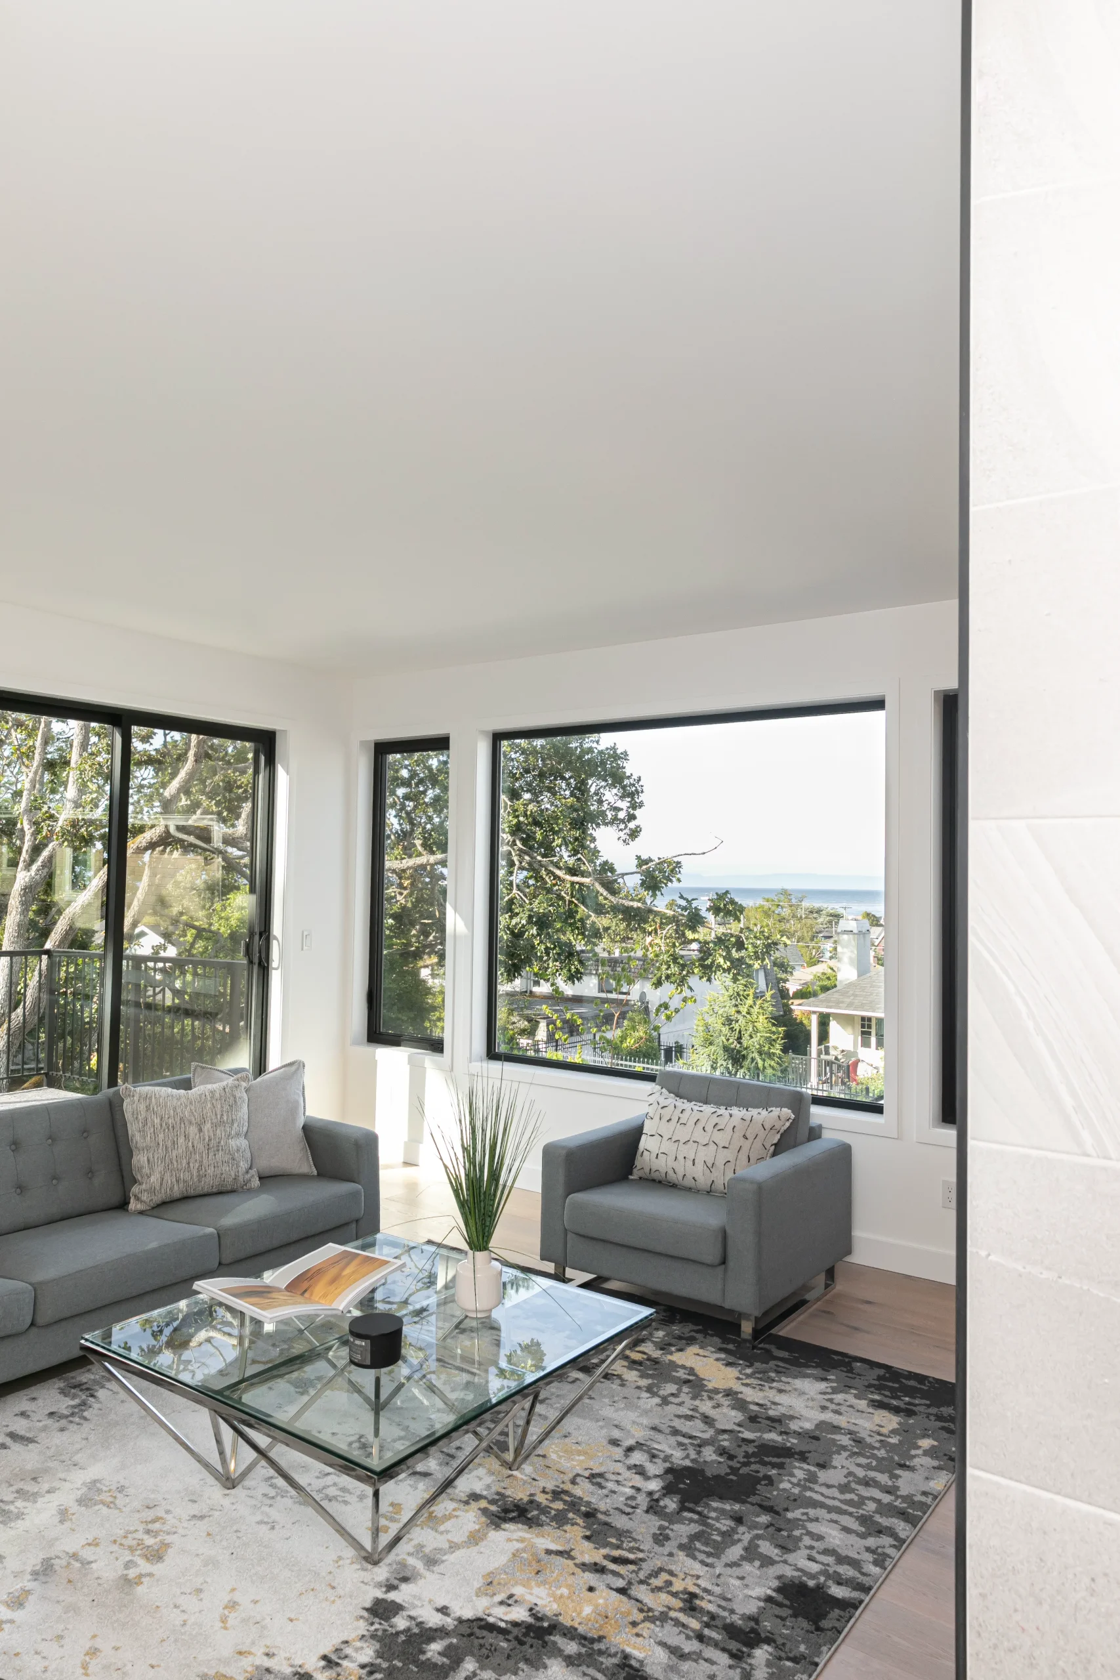
King George Terrace Residence is a custom new-build home in Victoria, British Columbia. SWDG provided both the building permit drawings and interior design, creating a cohesive vision rooted in modern minimalist design principles. To maximize the property’s water views, the home was intentionally designed with the primary living spaces—including the kitchen, dining, living room, and family areas—located on the upper level, while the bedrooms and laundry were thoughtfully positioned below. This arrangement allows the spaces used most throughout the day to fully capture the surrounding views while enhancing the home’s overall livability.
A carefully curated palette of soft white oak, natural stone, black accents, and light, neutral finishes creates balance and refinement throughout the home. Large-format stone wraps the feature fireplace, becoming a sculptural focal point within the open-concept living space, while modern statement lighting, streamlined millwork, and floating wood vanities reinforce the home’s contemporary aesthetic. The result is a sophisticated and timeless residence that celebrates thoughtful planning, refined simplicity, and modern family living.